Office renovations often go over budget-not because contractors fail, but because critical decisions are made long before construction begins.
Successful workplace transformation isn’t simply about creating an attractive office. It begins with understanding your business goals, how your employees work, and how the workplace can better support collaboration, productivity, and future growth.
At PAND Design Group, we’ve partnered with businesses across Singapore, Kuala Lumpur, Jakarta and other region to deliver workplace solutions that balance business performance with employee experience. Whether it’s an Office Renovation Singapore project, an office transformation in Malaysia, or a new workplace in Indonesia, we’ve found that the same planning principles consistently lead to better outcomes.
Based on our experience delivering workplace projects across Southeast Asia, here are five common mistakes companies should avoid when planning an office renovation.
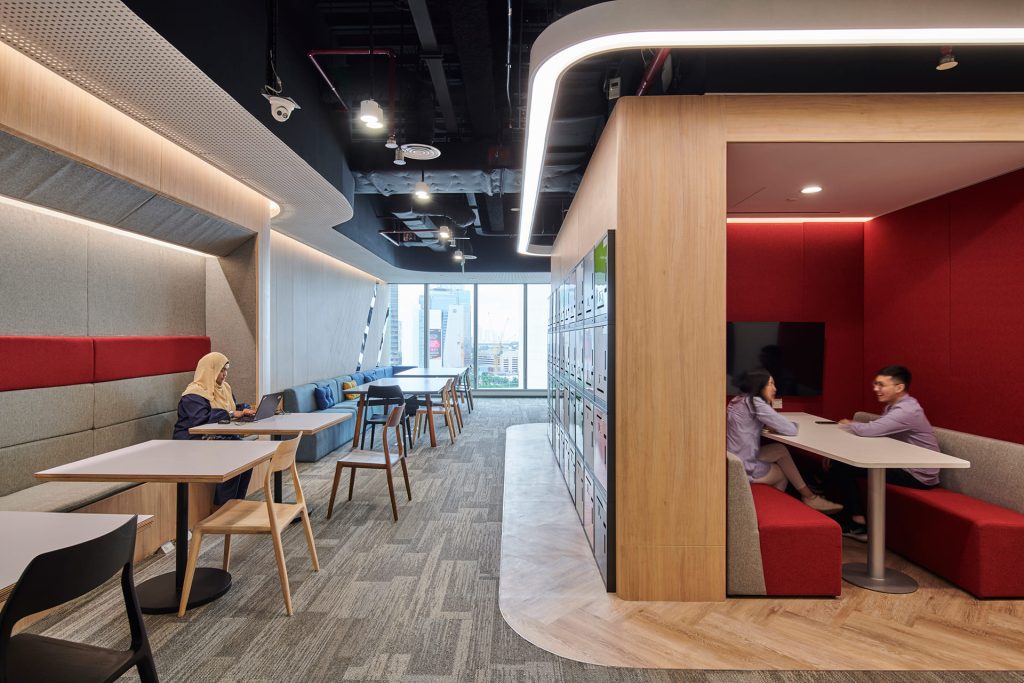
Mistake #1: Designing Before Defining Business Goals
One of the biggest mistakes companies make is focusing on how the office should look before understanding what the workplace needs to achieve.
A successful workplace should start with the business—not the design. Is the goal to improve collaboration, support hybrid work, accommodate future growth, strengthen company culture, or attract and retain talent?
This is where Workplace Strategy becomes important. By understanding how people work and what the business needs, space planning can provide the right balance of collaborative areas, focused workspaces, meeting rooms, and employee amenities.
When business goals come first, Office Interior Design becomes more than aesthetics—it becomes a strategic tool that supports people, productivity, and long-term business performance.
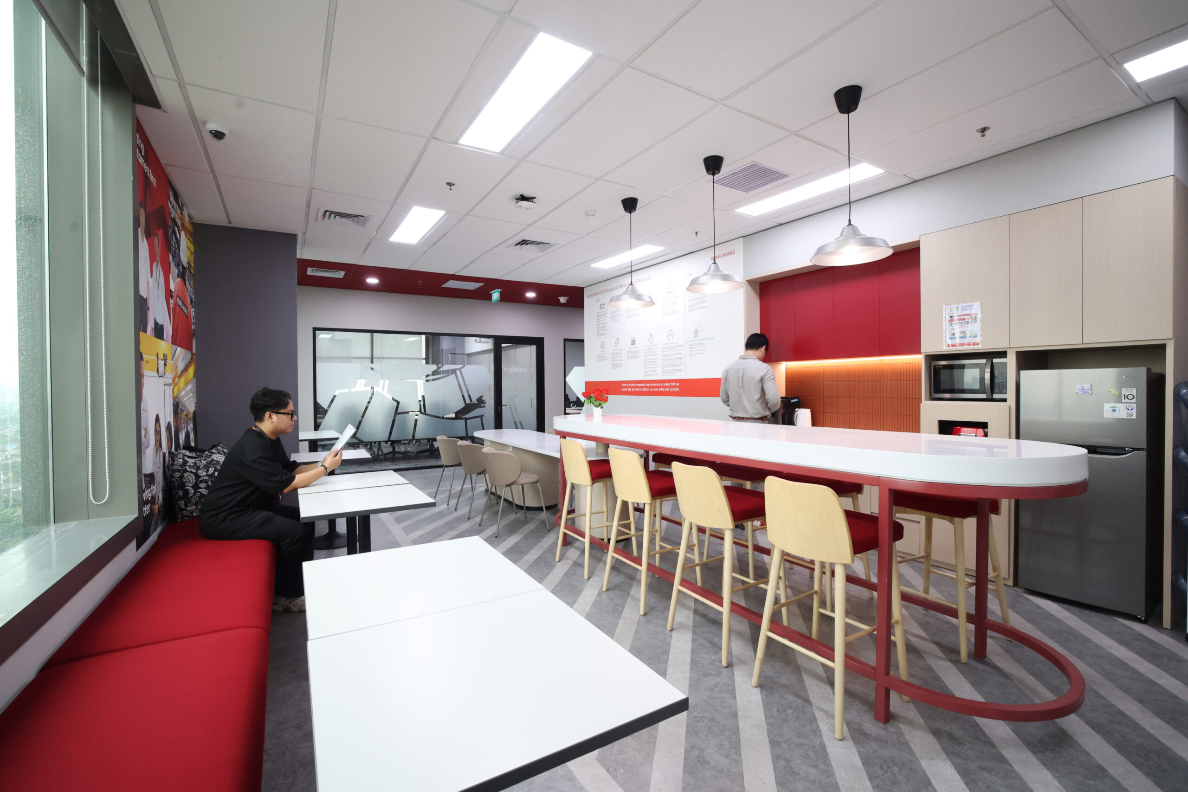
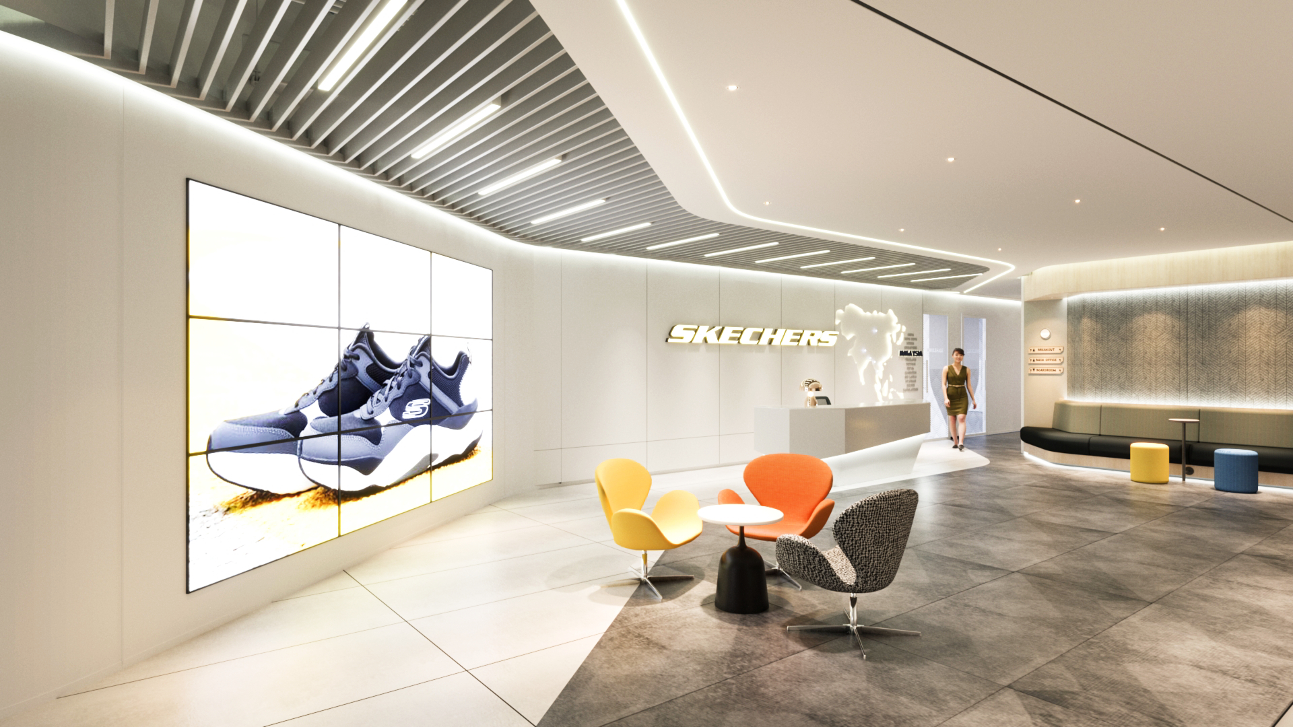
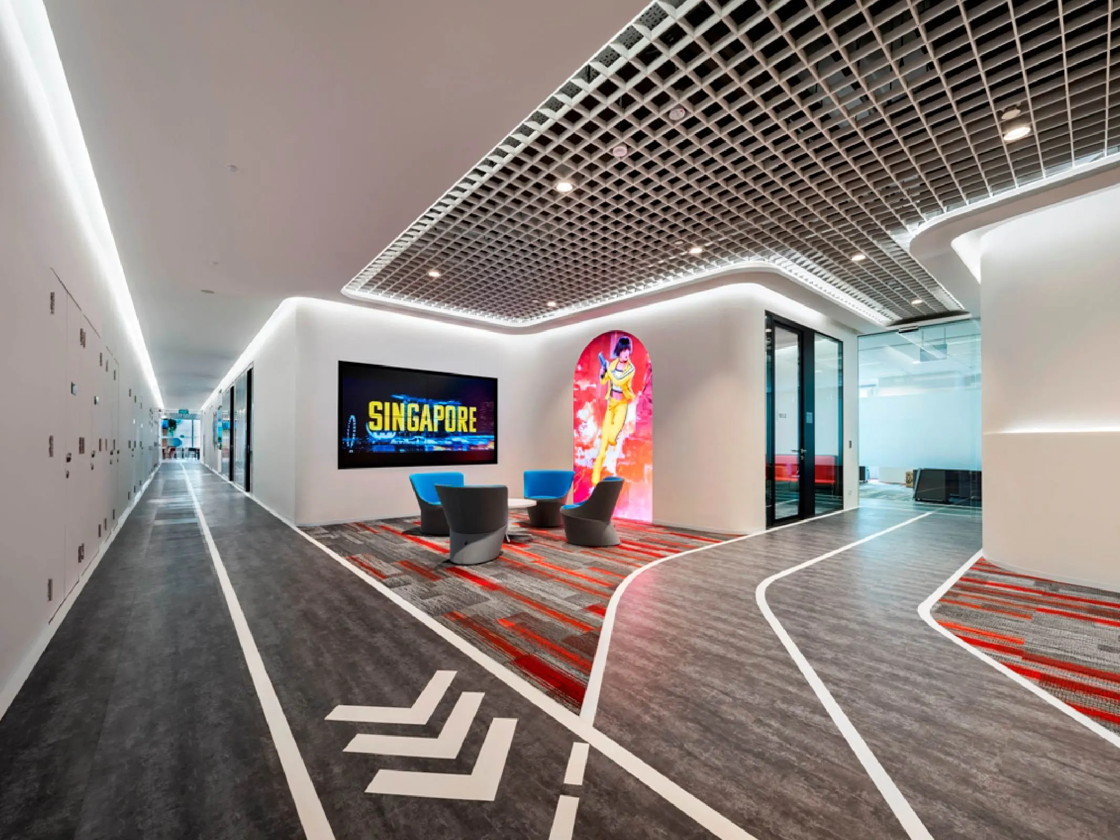
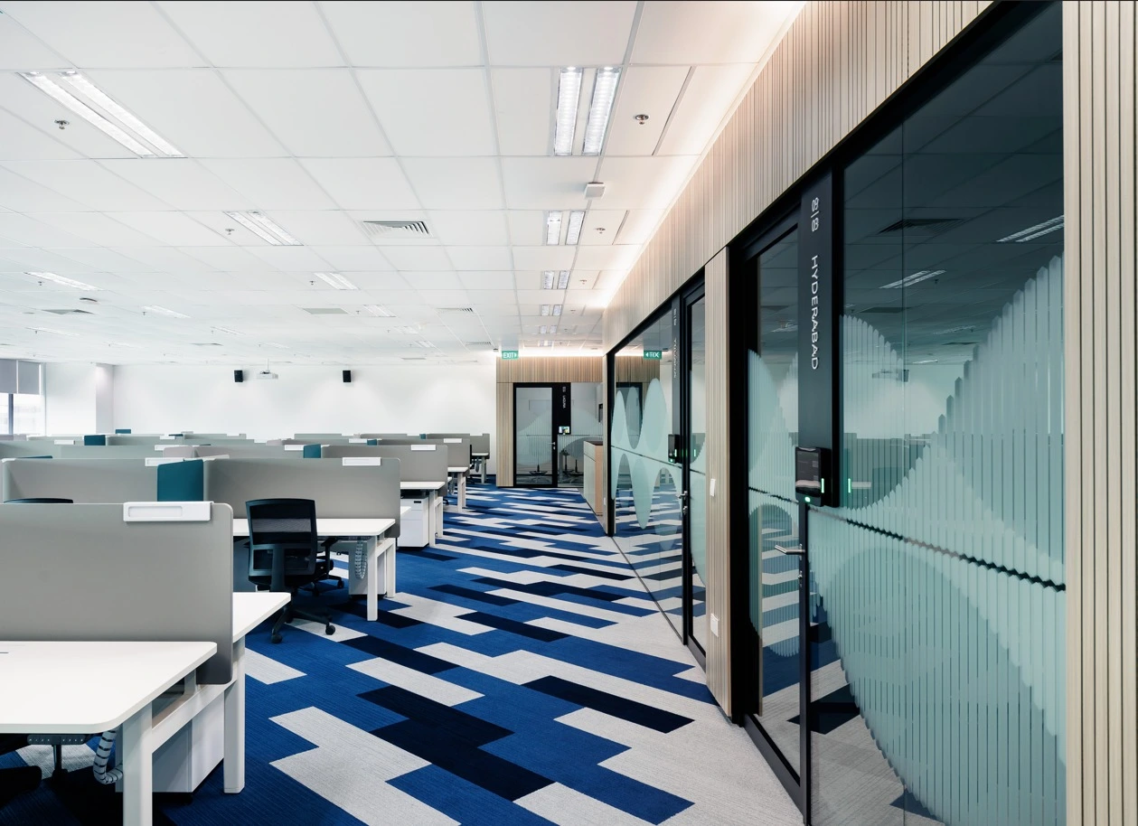
A well-planned workplace balances collaboration, focus, flexibility, and brand identity through purposeful space planning.
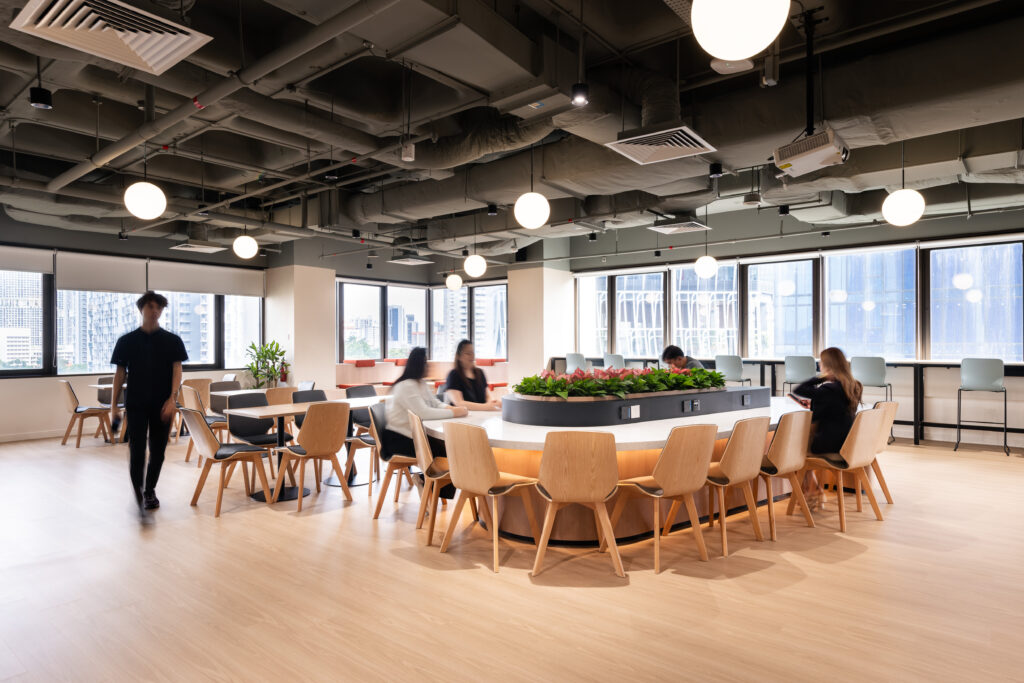
Mistake #2: Planning Only for Today’s Team
An office renovation is a significant investment, yet many companies design their workplace based only on today’s headcount.
While this may solve immediate challenges, it often creates new problems as the business evolves.
Whether you’re hiring new employees, introducing additional departments, or changing the way teams collaborate, workplaces need to adapt over time. A workspace that feels perfectly sized today may become overcrowded just a few years later, leading to additional renovation costs and operational disruption.
Effective Office Space Planning looks beyond current requirements.
Instead of designing solely for today’s workforce, businesses should consider future growth, workplace flexibility, technology integration, and evolving work styles. Flexible meeting rooms, modular furniture, multi-purpose collaboration spaces, and adaptable layouts help workplaces remain relevant as organisations continue to grow.
The best workplaces aren’t simply designed for today—they’re designed for what’s next.
One challenge we frequently encounter is clients designing
around today’s headcount instead of where the business will be three years from now.
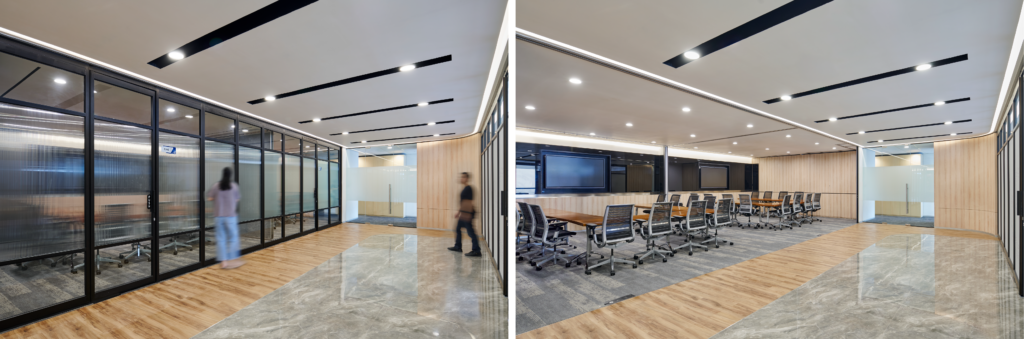
Mistake #3: Choosing Looks Over Function
An impressive office can strengthen a company’s brand, but appearance alone doesn’t create a successful workplace.
The most expensive office isn’t always the best office. We’ve seen companies spend millions creating stunning workplaces, only to discover six months later that employees can’t find meeting rooms, quiet spaces or areas to collaborate effectively.
Successful Workplace Design finds the right balance between aesthetics and functionality.
Every design decision—from circulation paths and workstation layouts to meeting rooms and collaborative spaces—should be driven by how employees actually work.
Good design should remove friction from daily activities, improve communication, and support different work styles rather than simply creating a visually impressive office.
This is the foundation of successful Commercial Interior Design, where business performance is considered just as important as visual appeal.
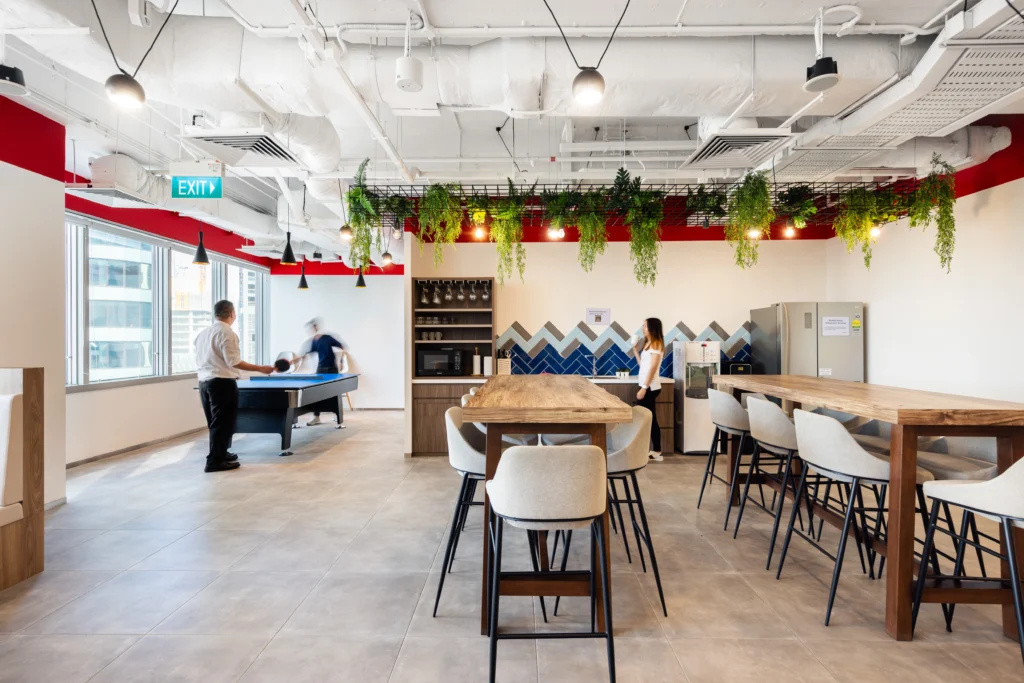
Mistake #4: Ignoring Employee Needs
An office renovation is ultimately about creating a better workplace for the people who use it every day.
Yet many organisations make important decisions based solely on management assumptions without fully understanding how employees actually work.
The result is often a workplace that looks impressive but doesn’t support daily activities. Teams may struggle with limited meeting rooms, insufficient quiet areas, or layouts that unintentionally reduce collaboration.
The most successful workplace projects begin by listening.
Employee surveys, workplace observations, stakeholder interviews, and collaborative workshops provide valuable insight into operational challenges and workplace behaviours.
These findings help create environments that genuinely support employee wellbeing, collaboration, productivity, and engagement.
When employees become part of the planning process, the workplace becomes more than a renovated office—it becomes an environment designed around the people who drive the business every day.
Mistake #5: Choosing the Cheapest Quote
When planning an office renovation, it’s natural to compare quotations and manage project costs carefully.
However, selecting the lowest-priced proposal doesn’t always deliver the best long-term outcome.
Lower upfront costs can lead to expensive design revisions, inefficient layouts, poor project coordination, construction delays, or materials that require early replacement.
Instead of comparing price alone, organisations should evaluate the long-term value a project partner can deliver.
An integrated Office Design and Build approach combines workplace strategy, interior design, project management, procurement, and construction under one team. This reduces communication gaps, improves coordination, and helps projects stay aligned with business objectives from concept through completion.
The right partner doesn’t simply deliver a finished office—they create a workplace that continues supporting business performance long after the renovation is complete.
Planning Your Next Workplace Transformation?
At PAND Design Group, we partner with businesses across Singapore, Kuala Lumpur, and Jakarta to create tailored workplaces that enhance collaboration, elevate employee experience, and support long-term business growth.
From Workplace Strategy and Office Space Planning to Office Interior Design, Office Fit Out, Commercial Interior Design, and integrated Office Design and Build solutions, we take a holistic approach to creating workplaces that respond to how people work today while remaining flexible for the future.
Expert Tips :
Don’t design around today’s headcount.
Design around where your business will be in three to five years.
Small additions like modular meeting rooms, flexible furniture and shared work settings can significantly reduce future renovation costs.